
Hybrid Wood & Steel Buildings
Steel-Framed... Built Different.
Steel Bolt Construction combines engineered steel framing with traditional wood construction to create custom hybrid buildings in Maine, with remarkable possibilities for size, style, and purpose.
Engineered
steel framework
25+ years
of experience
Custom
inside & out
A HYBRID APPROACH TO BUILDING
Why Choose Only One?
You’ve got something particular in mind. Maybe it’s a spacious workshop with the character of a traditional Maine barn, or a custom building that doesn’t fit the usual mold. Why limit yourself to one construction method when you can take advantage of both?
That’s where Steel Bolt Construction comes in.
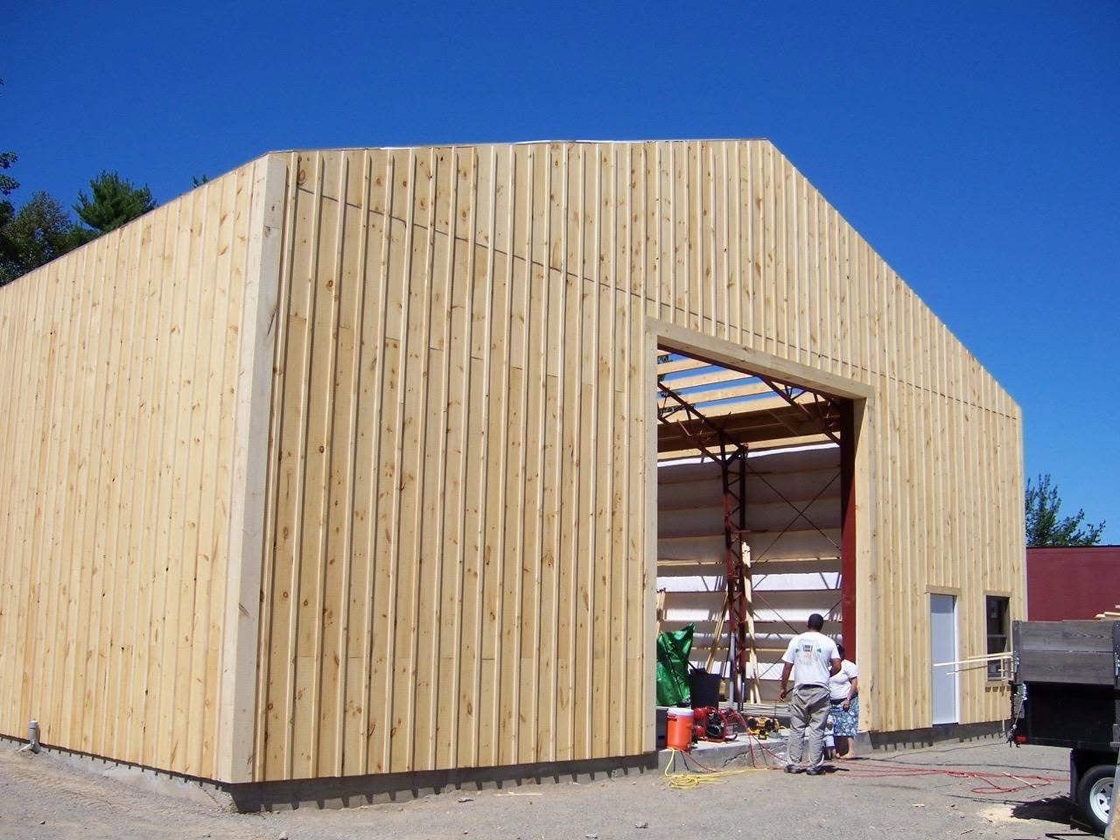
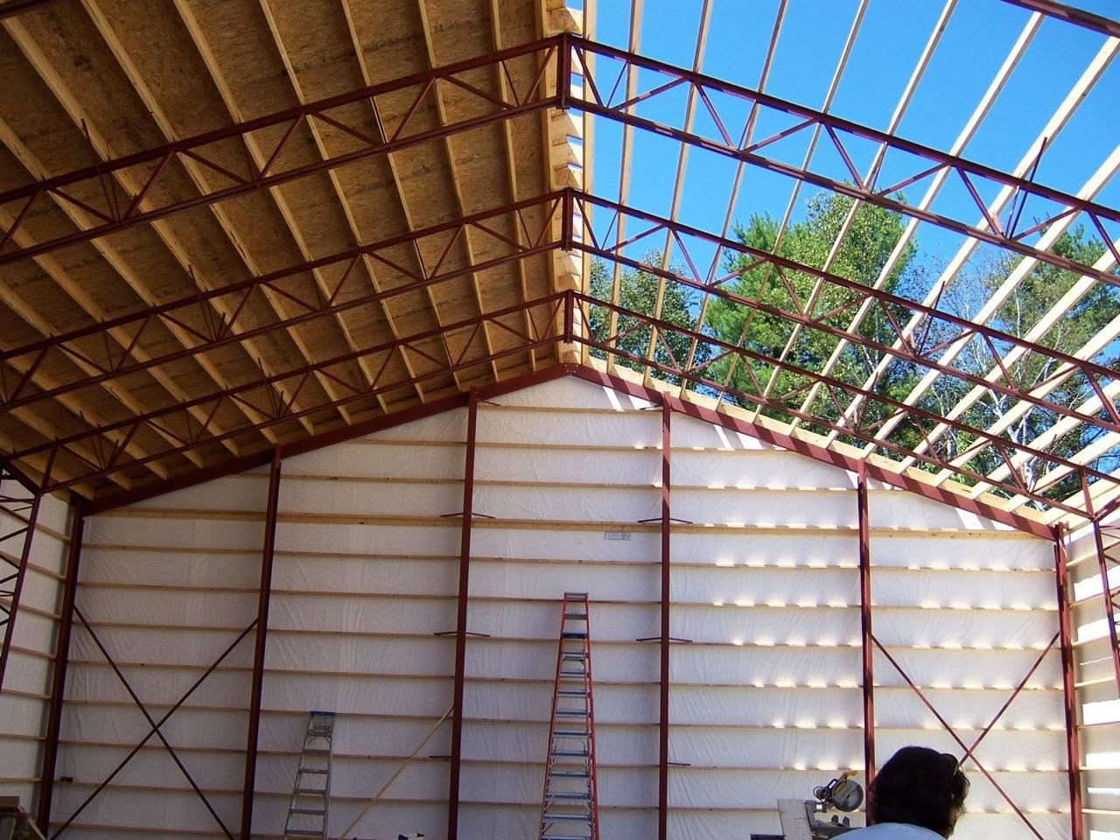
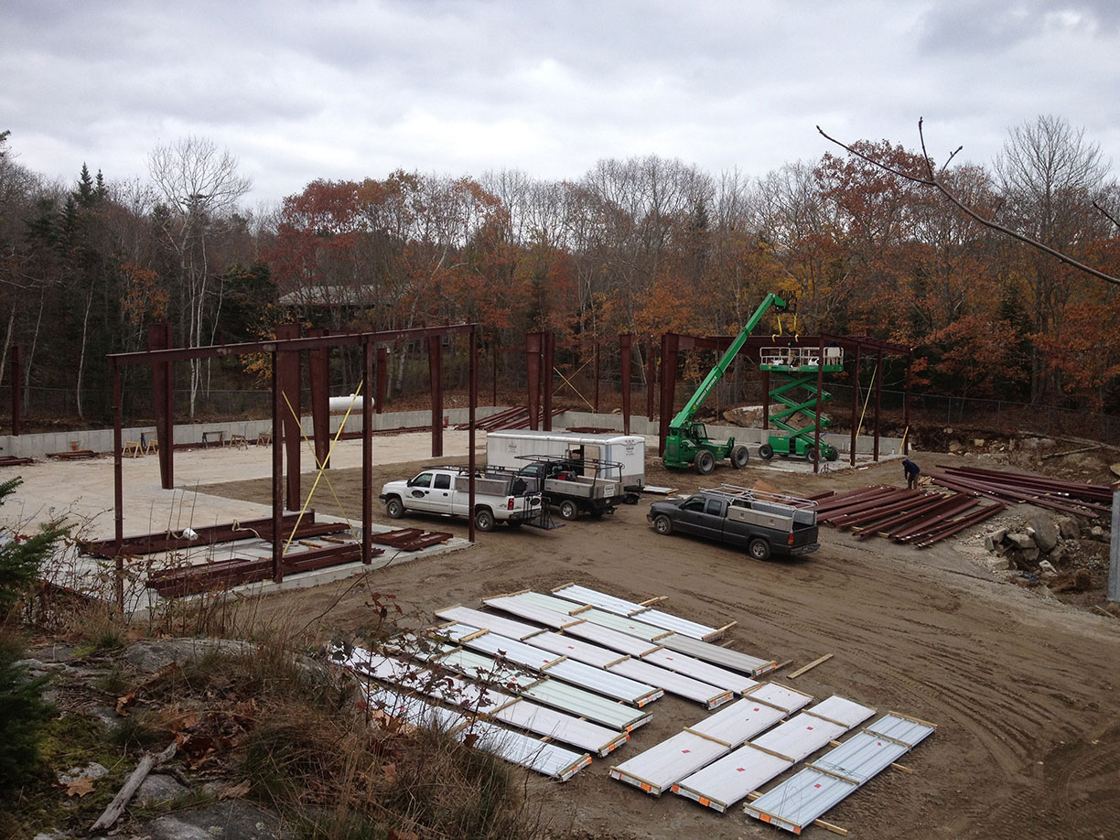
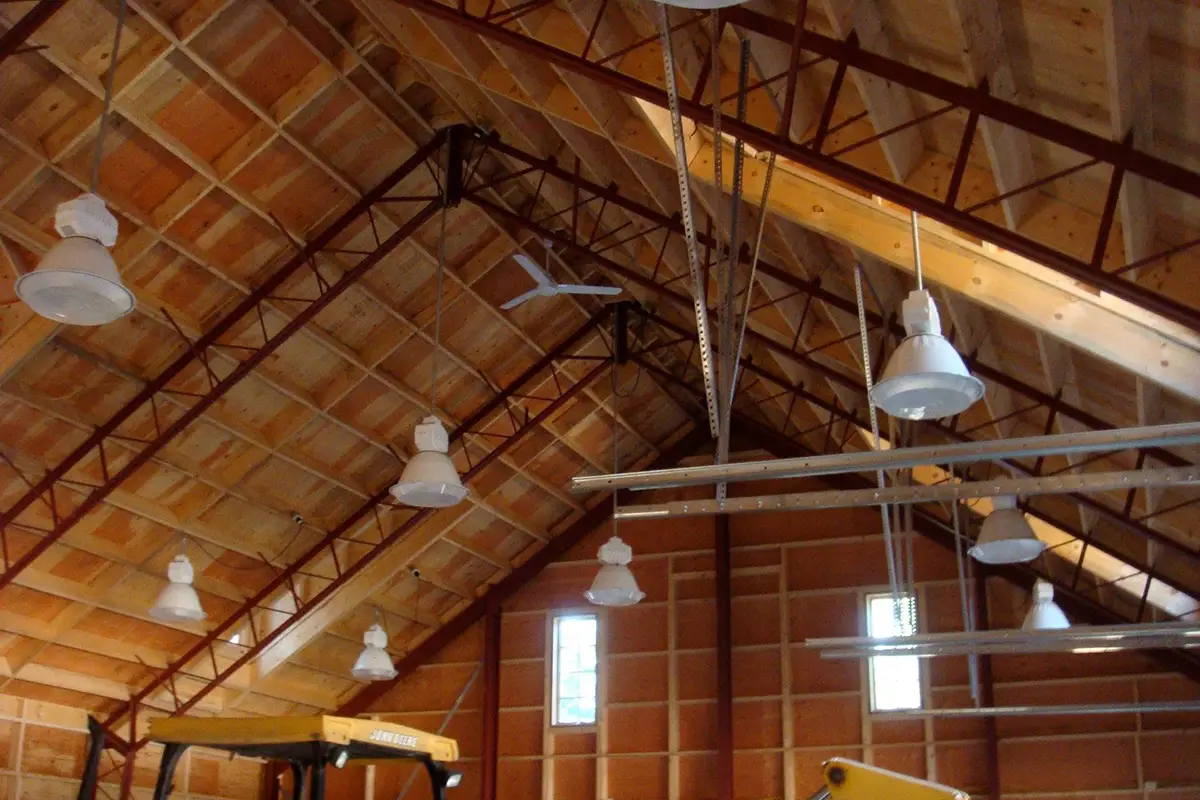
Hybrid buildings have been one of our specialties from the beginning. We start with an engineered steel framework of columns and open-web trusses, then add secondary wood framing to the walls and roof. From there, our general contracting experience brings the whole project together, from the structural details to the finished building.
Barns & Workshops
Garages & Collections
Studios & Creative Spaces
Commercial Buildings
Hybrid Wood & Steel Building Features
The Possibilities Add Up.
A Strong Framework
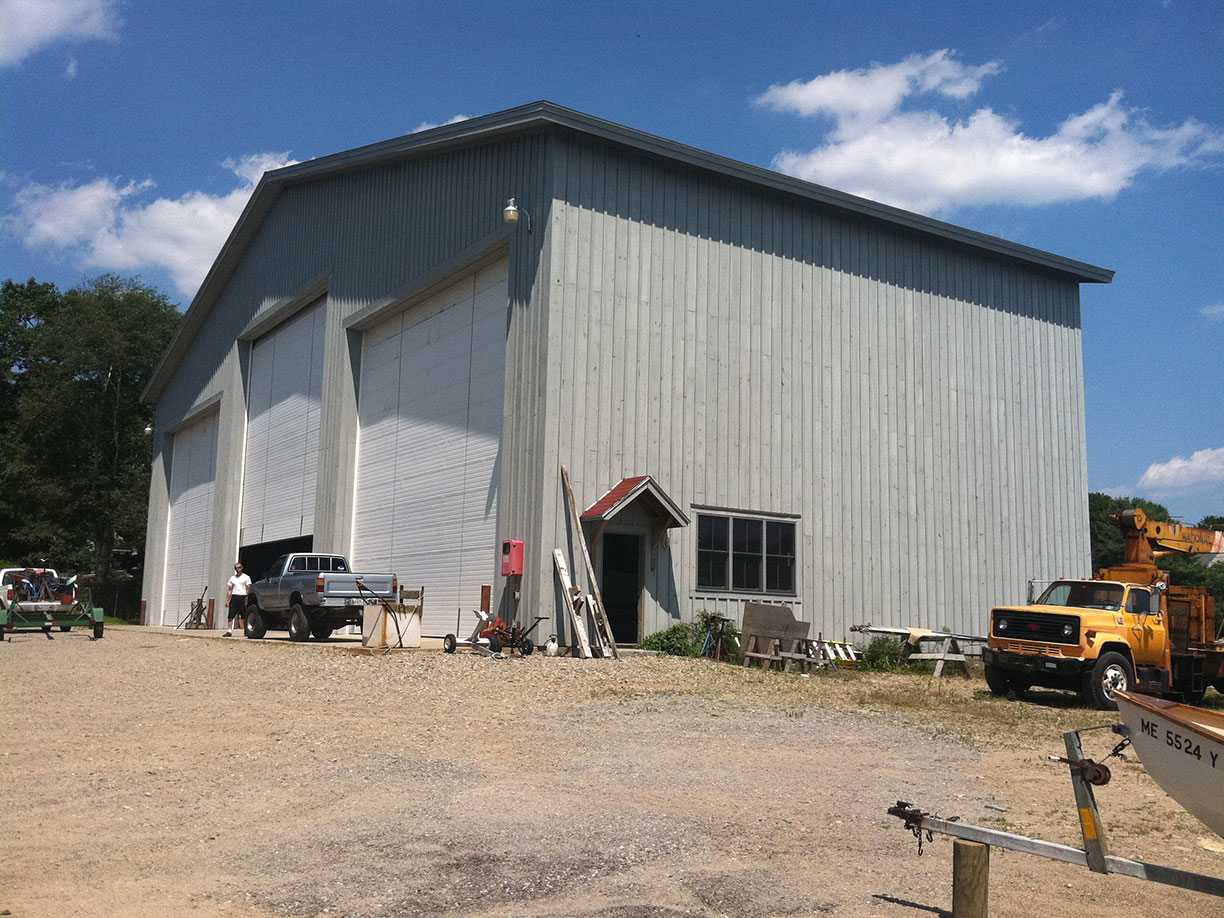
Engineered steel columns and open-web trusses provide the primary framework, allowing for substantial building sizes and open interiors. It’s a practical starting point for everything from equipment storage to a spacious custom studio.
Built for Flexibility
With secondary wood framing over the steel structure, we’re not limited to the usual metal building approach. Traditional wall and roof construction give you more freedom in how your building is designed, finished, and used.
Character by Design
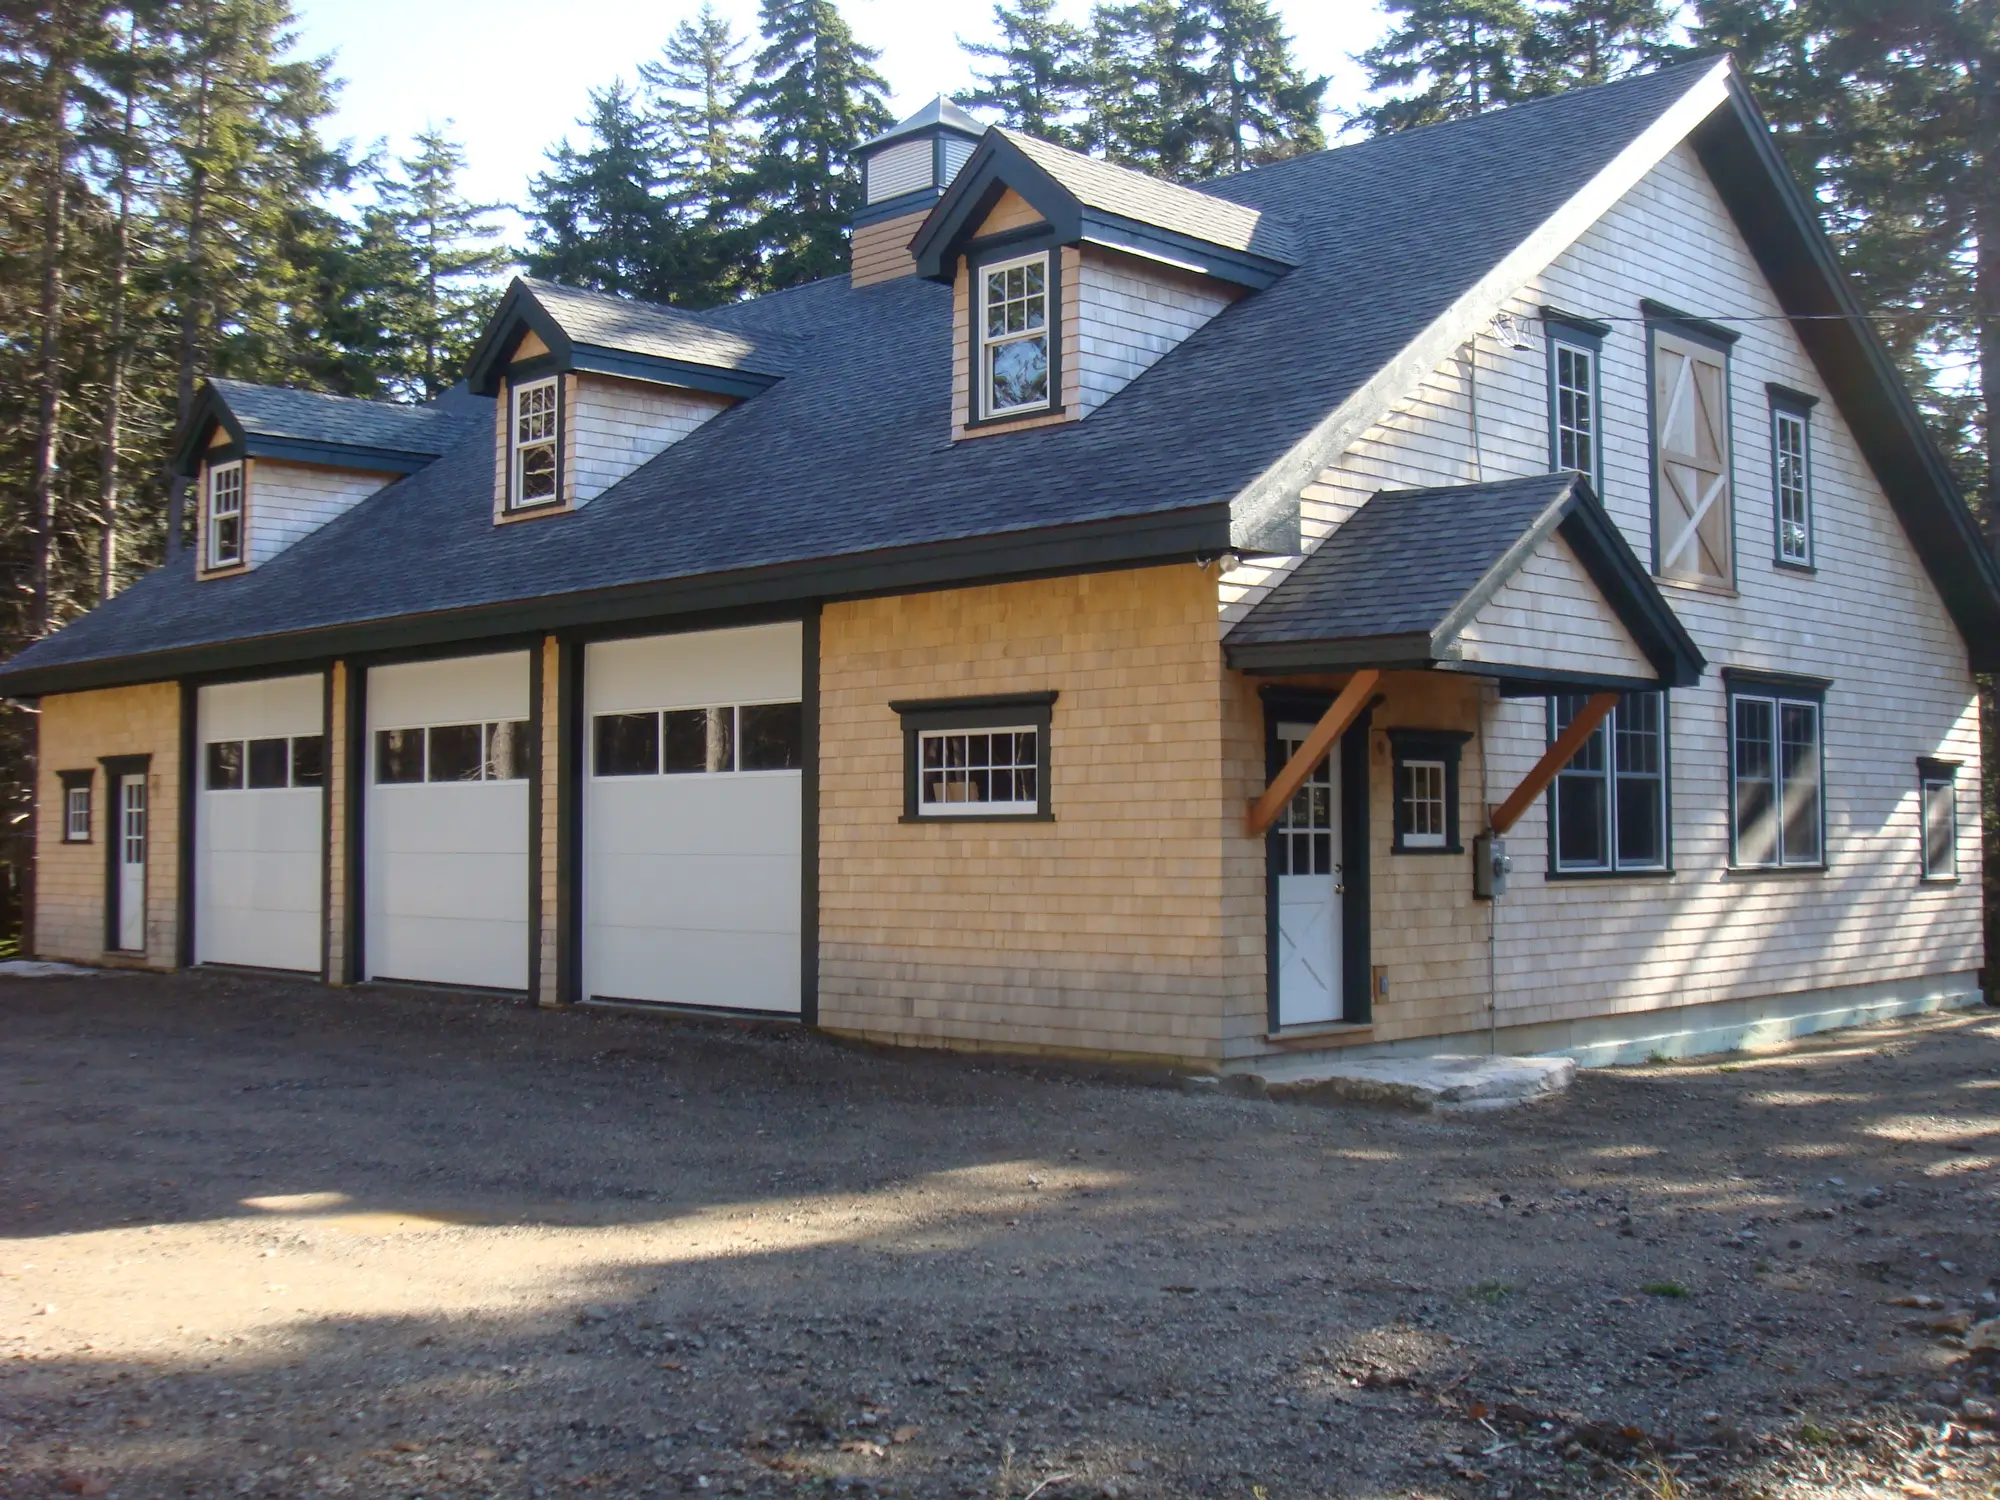
A hybrid building can match existing structures, look like a traditional barn, or be something nobody else has. Rooflines, siding, windows, and architectural details help give the finished structure the appearance you’re after.
Inside Is All Yours
A wide-open workshop, a fully finished studio, or a combination of spaces? We can plan for insulation, heating, utilities, interior walls, and custom finishes to make the building as functional as it is distinctive.
Experience you can build on
Good People.
Solid Work.
We’ve been building hybrid structures for years, and we know what it takes to bring steel framing and traditional construction together. With 25+ years in general contracting and trusted trades we’ve worked with for years, we’ve got the experience to handle the details from start to finish.
SEE IT IN ACTION
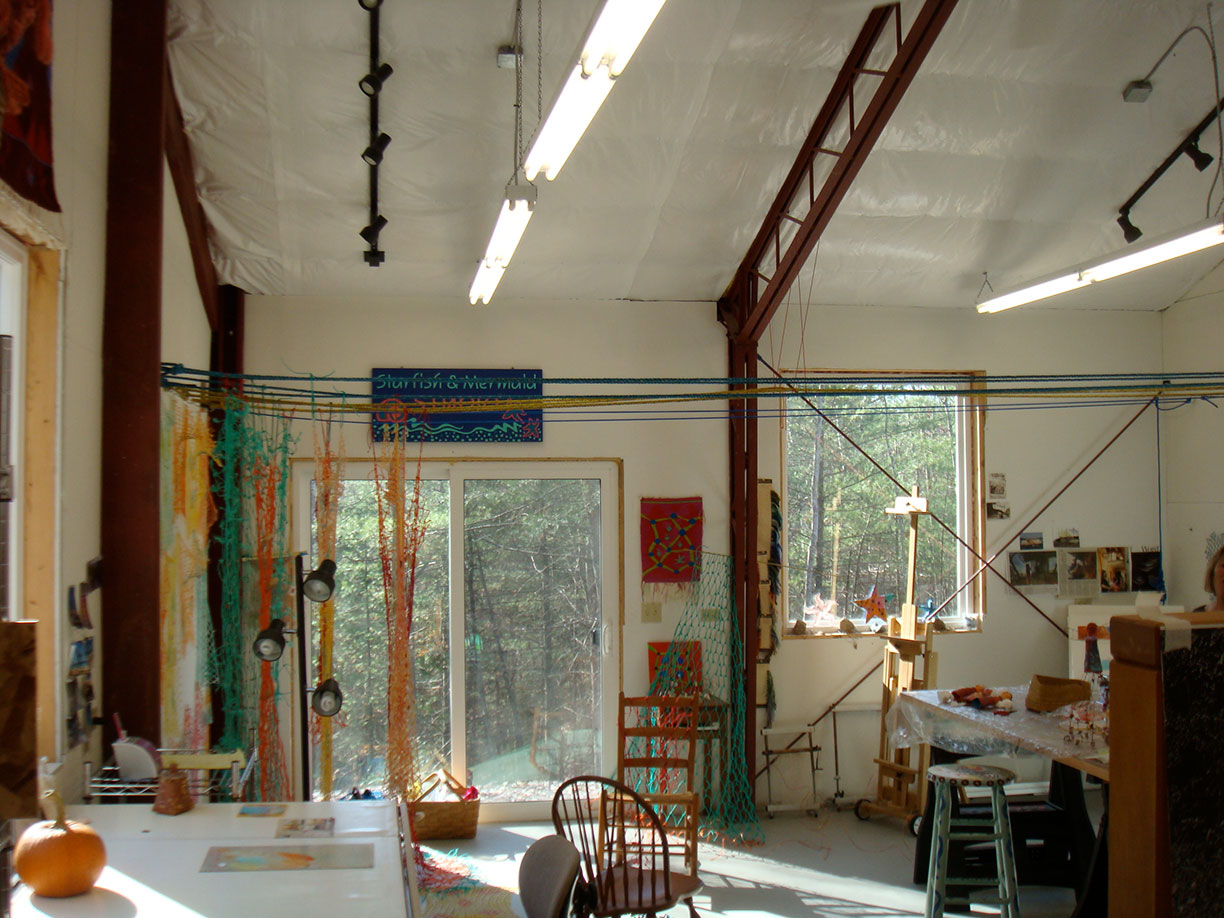
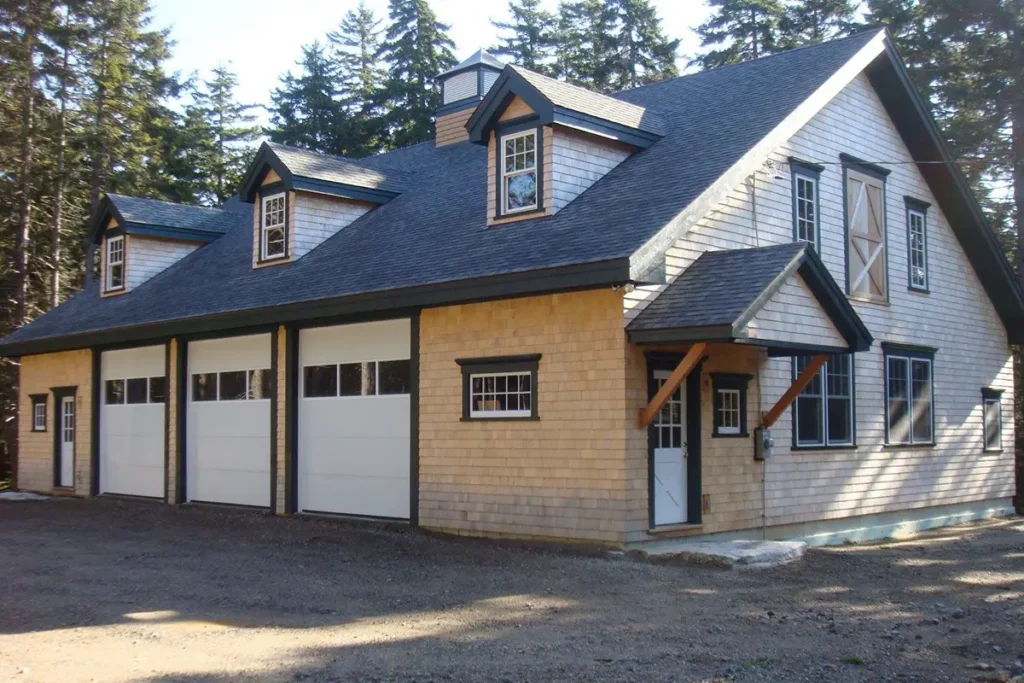
Ernst’s Studio Barn
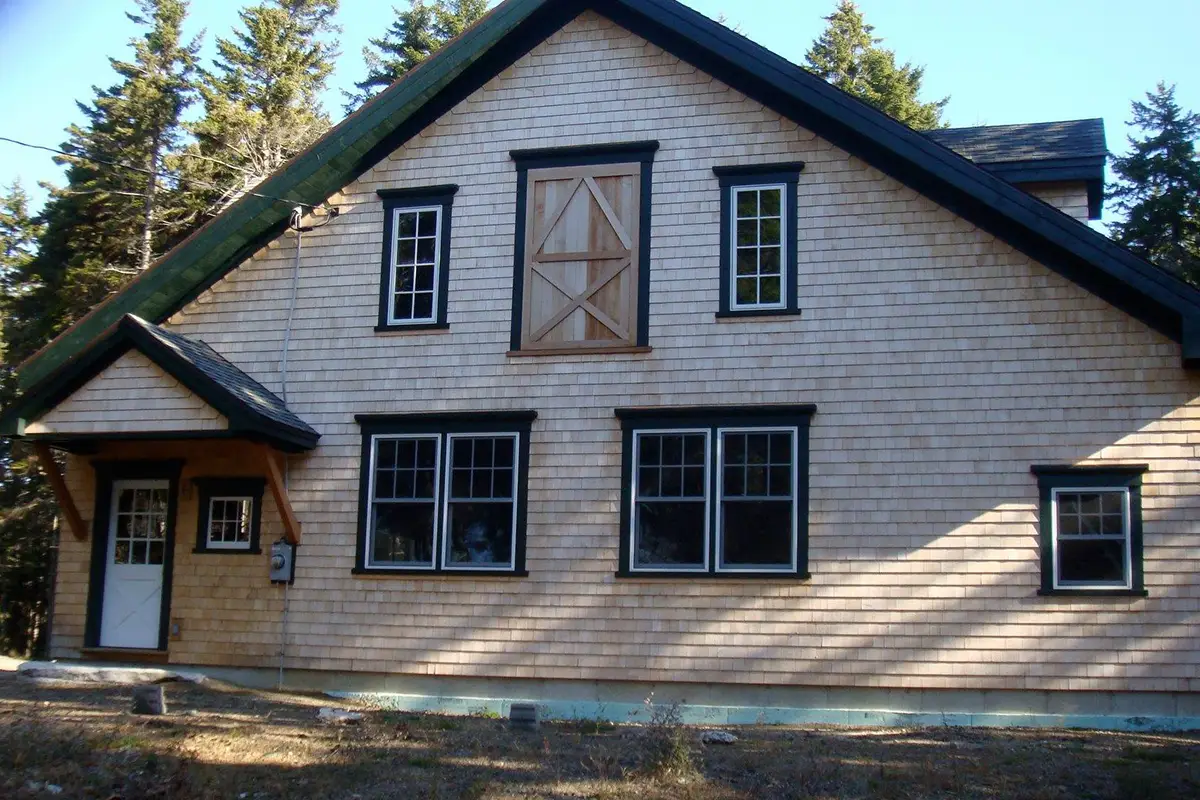
A 2,400-square-foot hybrid barn combines steel web framing with traditional construction and custom exterior details for a finished artist’s studio.
What is a hybrid wood and steel building?
It’s a combination of two construction methods. At Steel Bolt, we start with an engineered steel framework of columns and open-web trusses, then add secondary wood framing to the walls and roof. That gives us the structural advantages of steel with the flexibility of traditional wood construction. From there, the possibilities for the finished building really open up.
Why choose hybrid construction instead of an all-steel or wood-framed building?
Sometimes the best approach is a combination of the two. Hybrid construction gives us the strength and spanning capabilities of engineered steel framing while allowing for more traditional wood construction and architectural details. It’s especially handy when you want a larger building that looks right at home next to your house, barn, or other existing structures. You get the advantages of steel without having to sacrifice the look you’re after.
Can a hybrid building look like a traditional barn or home?
You bet! That’s part of what makes hybrid construction so interesting. We can incorporate conventional roof and wall construction, siding, windows, trim, and other details to get the look you’re after. Take a look at Ernst’s Studio Barn. You’d never guess from its traditional Maine barn exterior just how much steel is underneath.
What are some common uses for hybrid wood and steel buildings?
Garages, workshops, barns, equipment storage, studios, commercial facilities, and plenty more. There’s no single size or purpose that defines a hybrid building. Whether you need a straightforward place to keep equipment or a fully finished creative workspace, we can plan the structure and finishes around what you have in mind.
How does the cost of a hybrid building compare to traditional steel or wood construction?
It depends on the building. A hybrid approach involves both steel and secondary wood framing, along with whatever architectural details and finishes you choose. That can cost more than a basic metal building, but it’s not necessarily more expensive than a comparable custom wood-framed structure. Size, design, site conditions, and the level of finish all matter. We’ll help you compare the options for your particular project.
Can a hybrid building be insulated, heated, and fully finished inside?
Of course! A hybrid building can have insulation, heating, electrical systems, plumbing, finished walls, and all the other details needed to make it comfortable and functional. Whether you’re planning a year-round workshop, an artist’s studio, or something more specialized, we can bring the right trades together to finish the building around your needs.
Start Your Project
Let’s See What You Have in Mind.
Maybe you’ve been picturing a barn with a little more character, a workshop unlike anything you’ve seen, or a studio designed exactly the way you want it. That’s the fun of custom building. You bring us the idea, and we get to figure out how to make it happen. With hybrid construction, there’s a whole lot we can do.
Not sure whether hybrid construction is the right approach? That’s a good place to start the conversation. Tell us what you’re imagining, what you need the building to do, and what matters most to you. We’ll help you explore the options and figure out the right way to bring it all together.