
Web-Framed Studio Barn
A 40' × 60' web-framed barn designed to create flexible, open space for an art studio, antique car storage, and more.
When Ernst needed a barn that could serve several purposes, the project called for more than a conventional storage building. The structure needed a large, open interior with room for creative work as well as housing and enjoying a collection of antique cars.
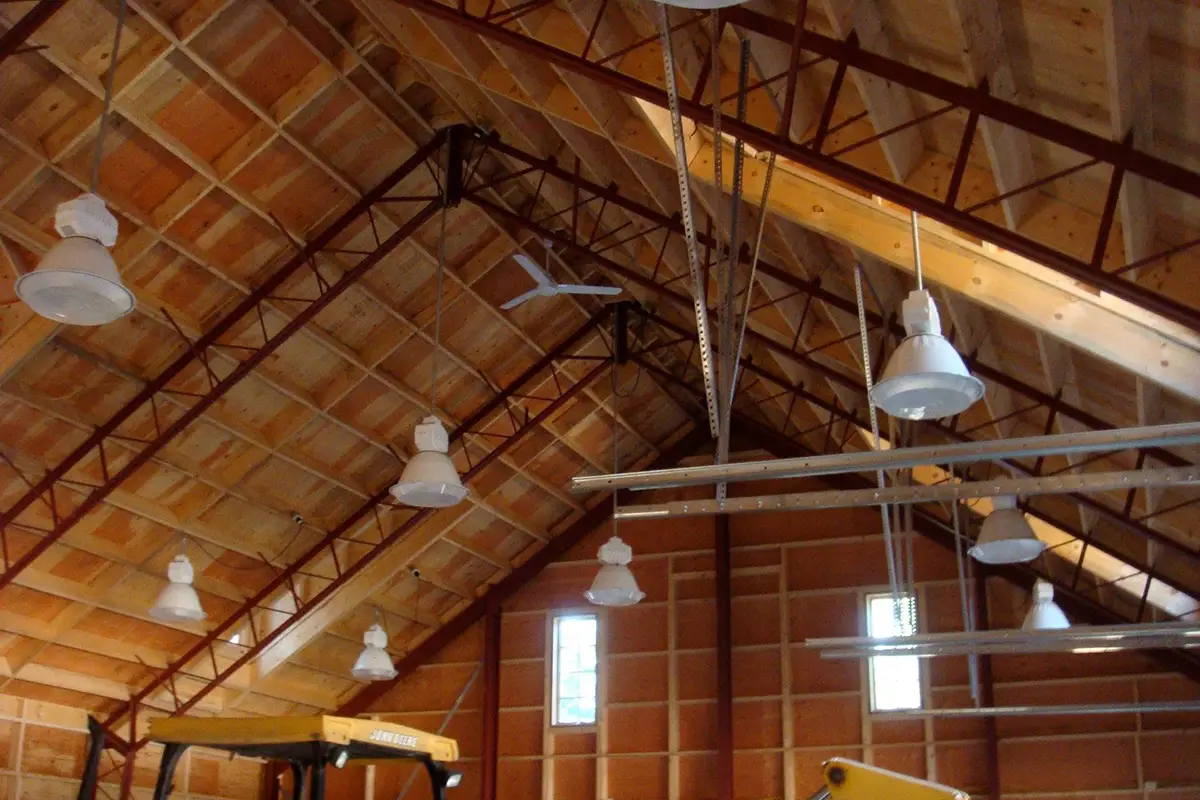
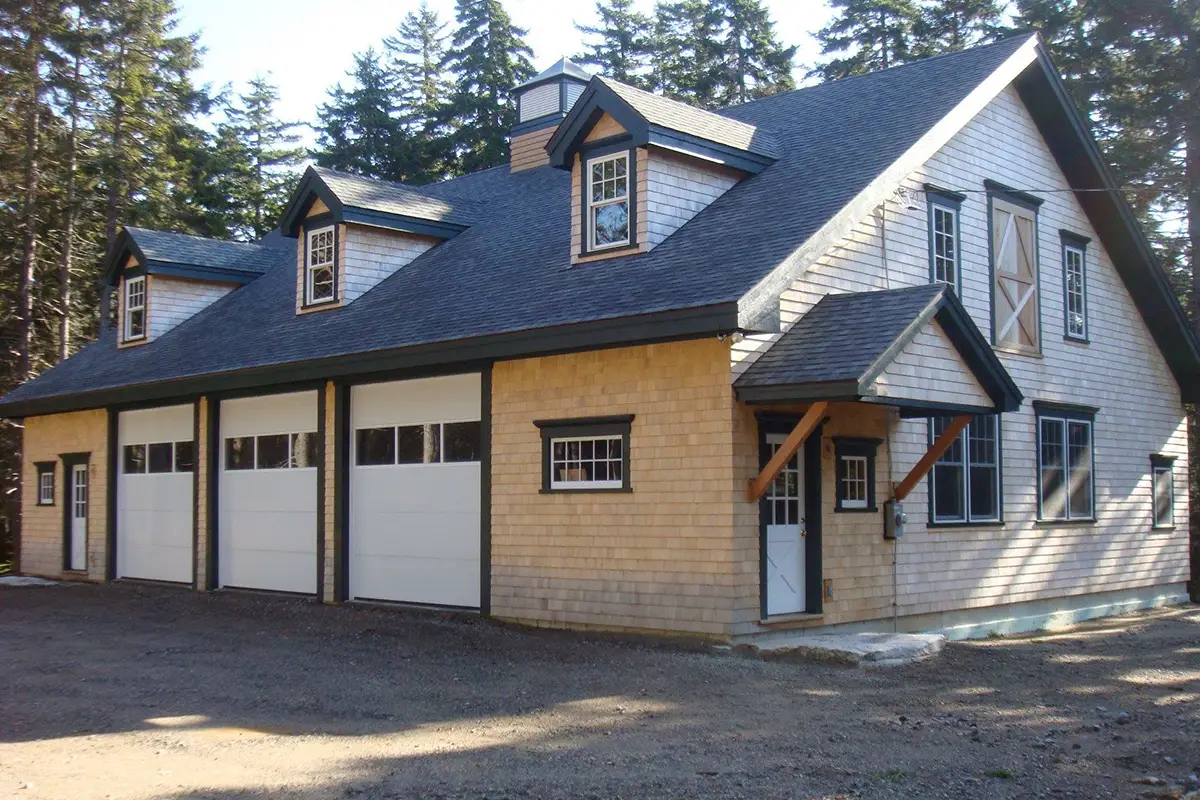
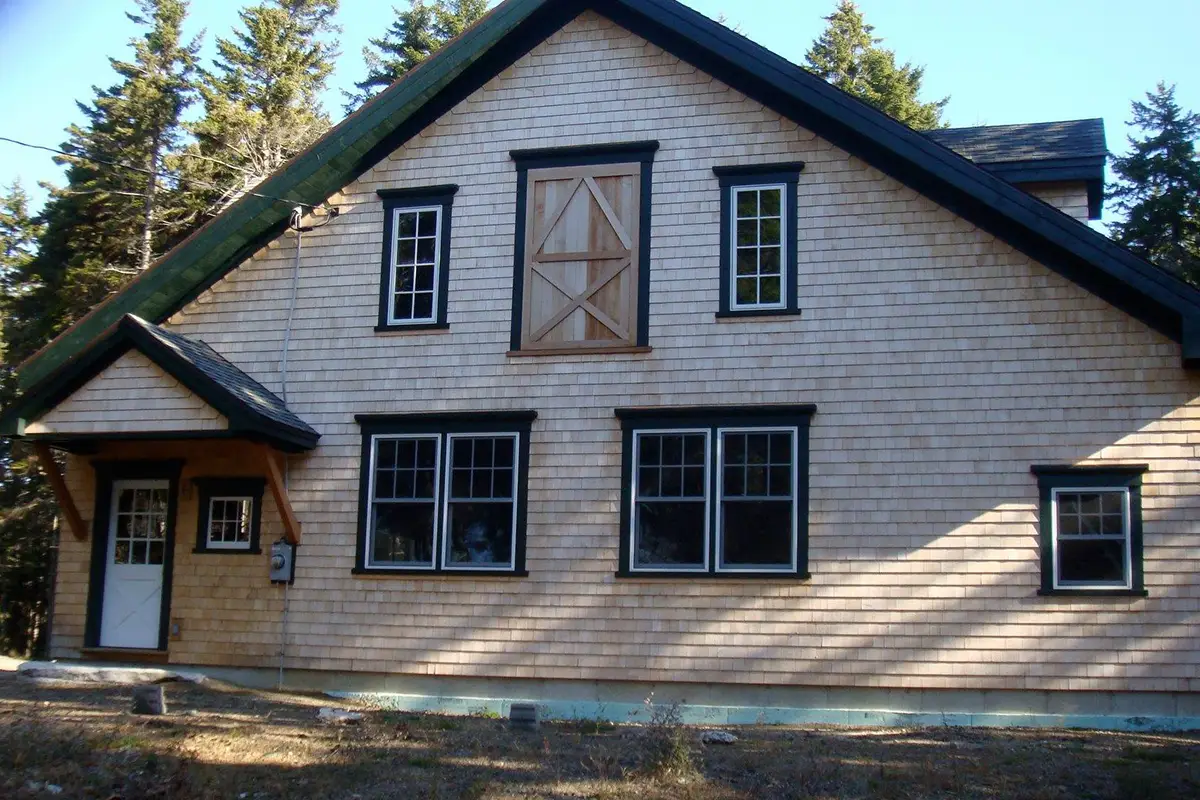
Zander P. Lee combined steel web framing with wood construction to create the expansive interior while maintaining the character and versatility of a traditionally finished barn. From the outside, the building’s shingle siding, dormers, windows, and architectural details give it a distinctly residential appearance.
Located in [LOCATION], Maine, the finished barn demonstrates how hybrid construction can provide the structural advantages of steel without limiting the look, function, or finish of a custom building.
Zander, I love my barn. Everytime I walk up the path to look at it it makes me feel good
Ernst
The Solution
Steel Where It Counts. Wood Where It Shines.
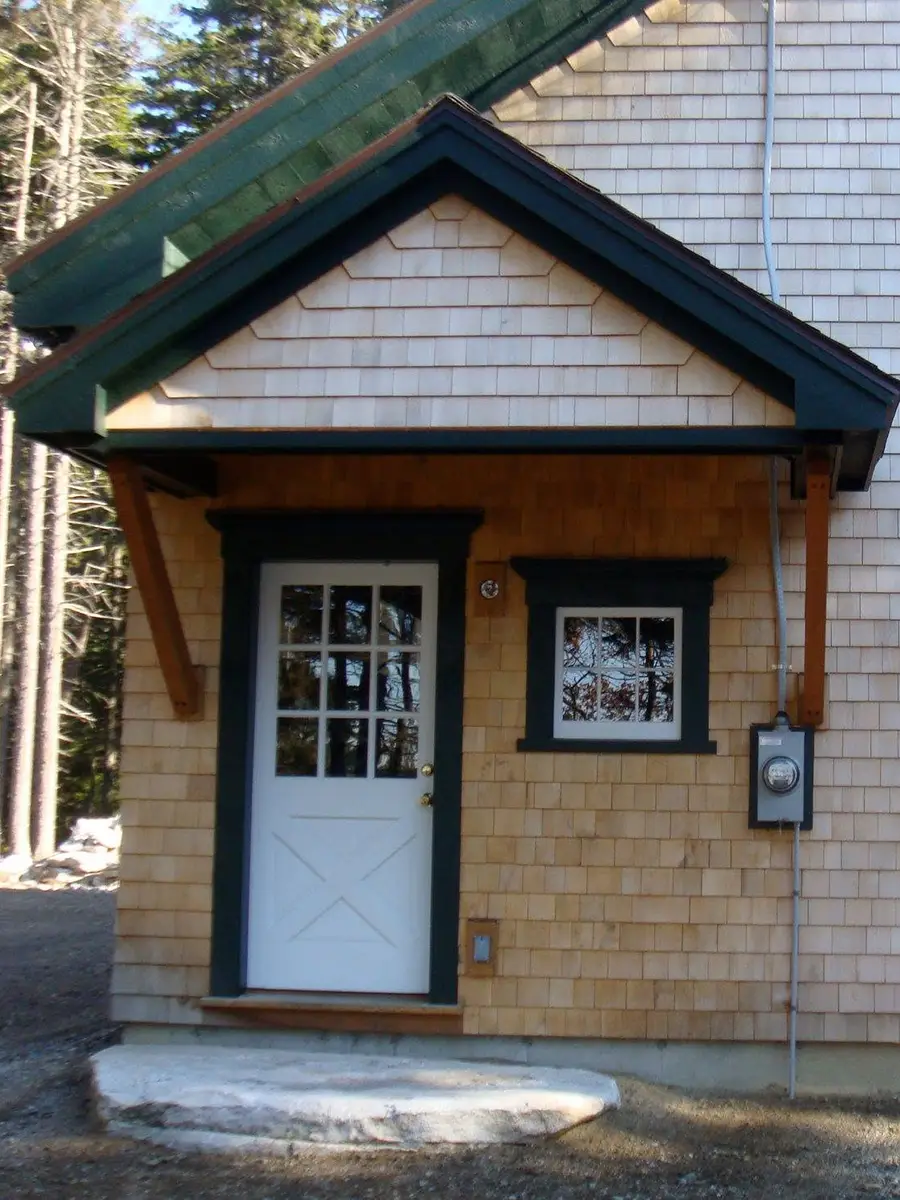
Steel framing creates the wide, open spans that make the barn adaptable for uses ranging from antique car storage to studio space, while wood framing provides the flexibility for its traditional architectural form and exterior finishes. Zander P. Lee managed the project from the foundation through construction and finishing, including details such as copper flashing with soldered joints around doors and windows.
The Results
The 2,400-square-foot footprint provides generous room for multiple uses while maintaining the look and character of a custom residential outbuilding.
Steel provides the structural support for broad open spans, while wood construction allows the building to incorporate traditional barn architecture, finishes, and detailing.
Designed around the owner’s needs rather than a single use, the open interior accommodates both creative studio space and the storage and enjoyment of antique cars.
Zander P. Lee handled the complete building project, coordinating the foundation, structural construction, exterior envelope, and finish work as one cohesive build.
About the Client
Ernst wanted a building that could bring several interests together in one distinctive space. The finished barn provides the room and flexibility for both an art studio and antique car collection while feeling at home on the property.
Your Vision. Our Experience. Built to Last.
Have a Project in Mind?
Every project starts with a different site, need, and vision. From new construction to renovations, Zander P. Lee brings the experience, team, and resources to take on residential and commercial projects in wood, steel, and hybrid construction.